
Views
Address
21 Sarah Boulevard, Toronto, OH
Price
$ 205,900
Property Attributes
- MLS#5240492
- TypeSingle Family
- Listing Status Active
- CountyJEFFERSON
- CityToronto
- NeighborhoodWal Heights
- Zip43964
- StyleRanch
- Year Built1962
- Taxes$ 2014
- Price$ 205,900
- Bedrooms3
- Full Bathrooms1
- Half Bathrooms1
- Sqr Footage1188
- Lot Size0.41 Acres
Data Source:
MLSNow
Property Description
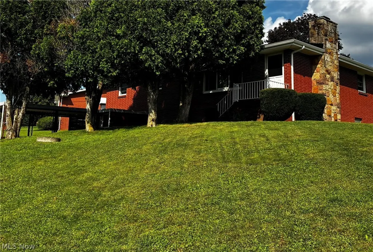
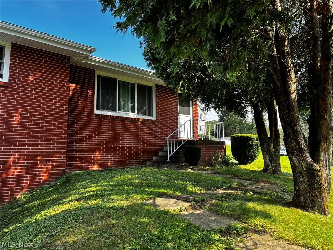
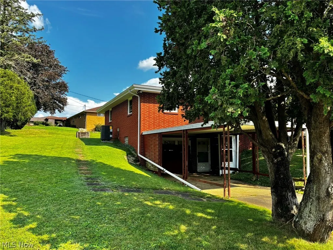
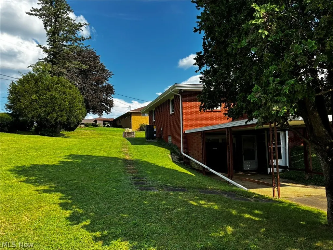
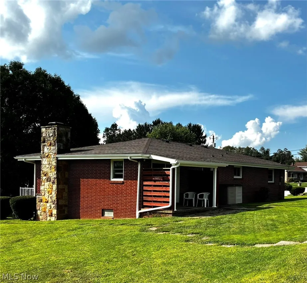
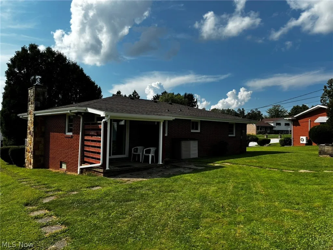
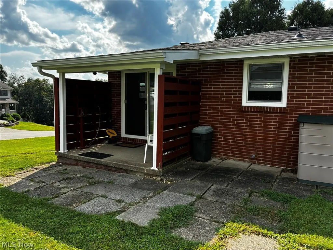
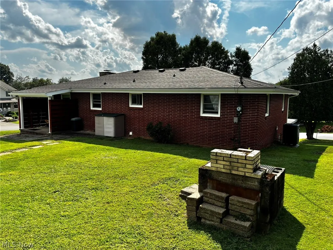
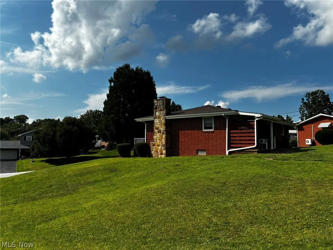
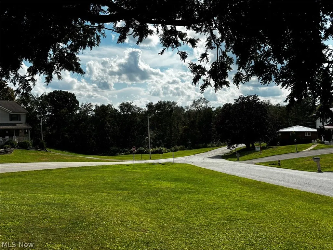
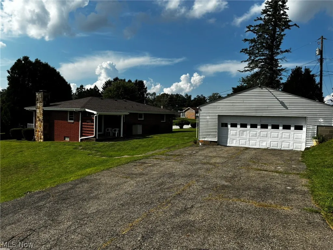
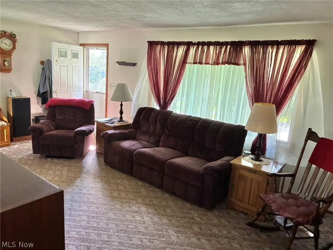
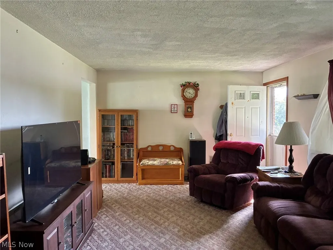
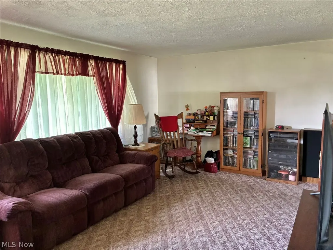
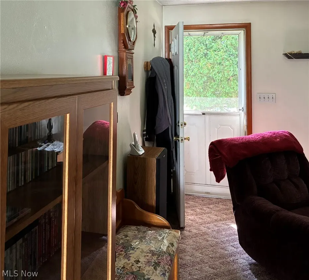
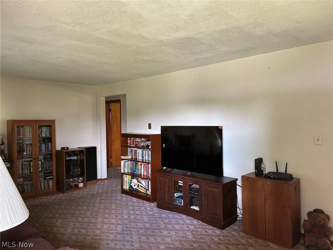
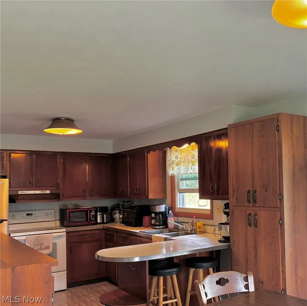
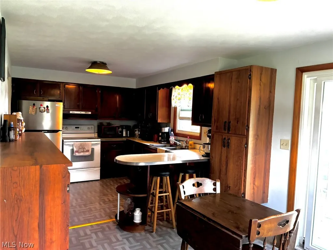
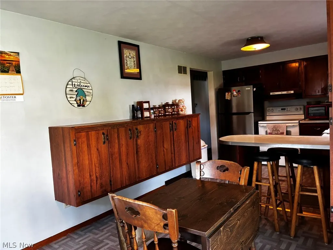
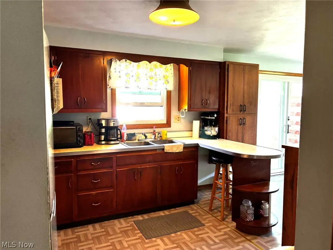
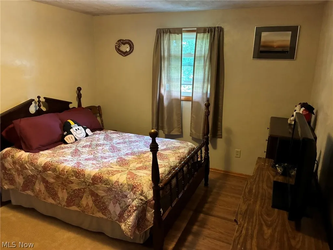
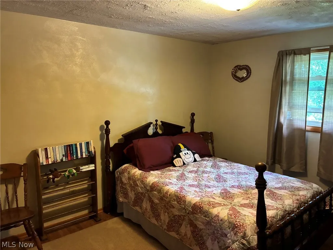
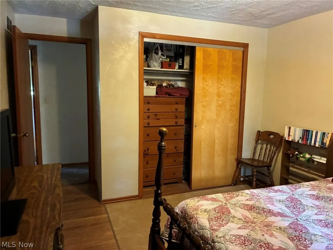
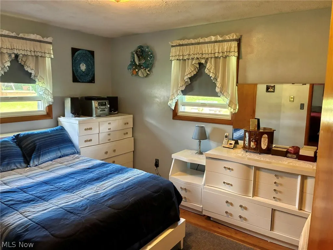
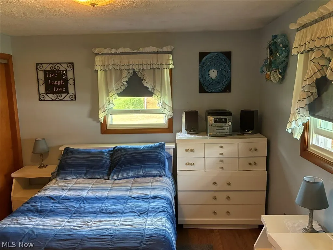
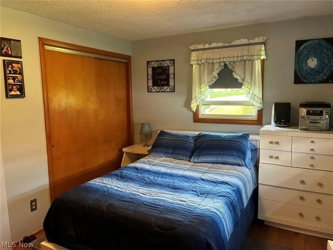
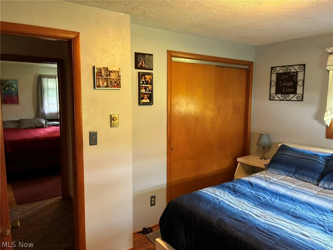
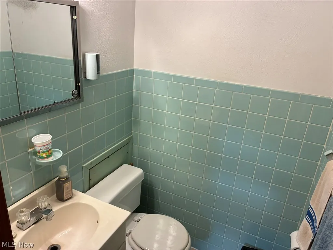
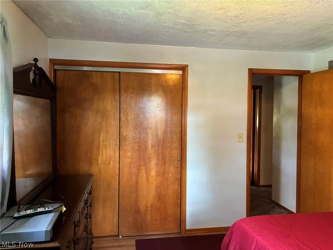
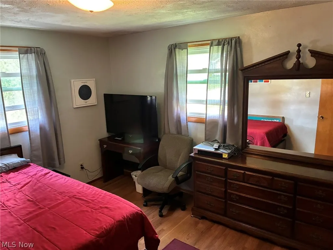
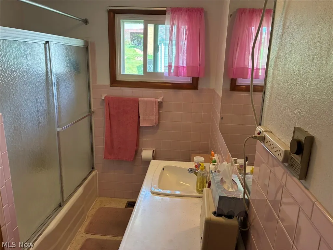
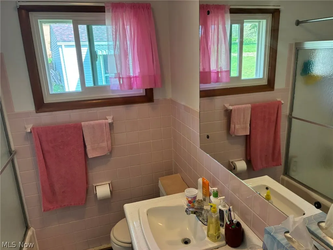
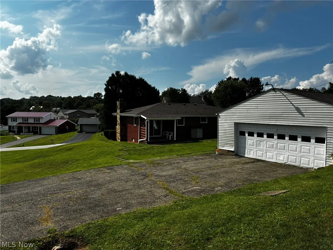
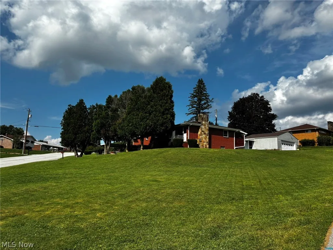
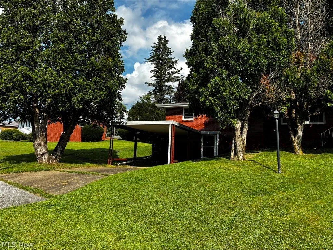
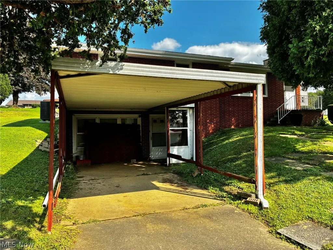
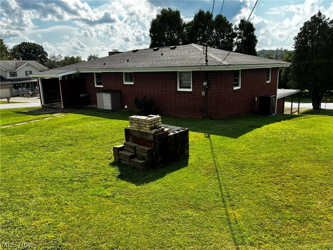
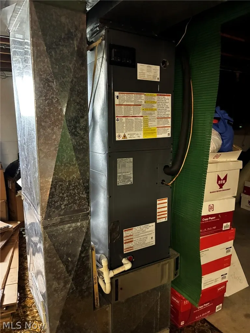
Charming Brick Home on Spacious Corner Lot in Wallace Heights. Welcome to this well-maintained 3-bedroom home, 1 1/2 bath brick home situated on a spacious corner lot in desirable Wallace Heights Subdivision. This home offers a comfortable layout along with numerous recent improvements and plenty of space for storage, hobbies and recreation. The basement features a partially finished recreation room highlighted by two stone walls and a fireplace, creating a warm and inviting space for gatherings or relaxing. the basement also offers a large laundry/utility area, abundant storage and walk out access. Recent updates include a new heat pump and air conditioning installed in 2026, windows 2025, Roof 2022 facia and gutters in 2023. Outside you will appreciate the 2 car garage with overhead storage, plus an additional carport conveniently located near the basement walkout door for easy access and added covered parking. A solid brick home with great features, valuable updates and a spacious corner lot all in the established Wallace Heights neighborhood.
| Price History | |
|---|---|
| 8/28/2026 | Listed $205,900 |
General Features
| Sewer | SepticTank |
|---|---|
| Heating | Electric,ForcedAir,HeatPump |
| Cooling | CentralAir |
| Possession | ClosePlus30Days |
| Roof | Asphalt,Fiberglass |
| Appliances | Dryer,Range,Refrigerator,Washer |
| Garage Spaces | 2.0 |
| Patio/Porch Features | FrontPorch,Patio |
| Architectural Style | Ranch |
| Construction Materials | Brick |
| Year Built | 1962 |
| View | City |
| Stories Count | 1 |
| Township | Toronto |
| Levels | One |
| Property Subtype | SingleFamilyResidence |
| Tax Year | 2025 |
| County | Jefferson |
| New Construction | No |
| Property Type | Residential |
| HOA | No |
| Attached Garage | No |
| Subdivision Name | Wal Heights |
| Facing Direction | Southwest |
| Garage Y/N | Yes |
| Total Rooms | 6 |
| Full Baths | 1 |
| Status | Active |
| Directions | From Ohio State Route 7,Take the Franklin Street Exit and turn west up the hill,Wallace Heights Subdivision is on the right. Turn into the Subdivision,go right on James Way to Sarah Blvd. The home is |
| City | Toronto |
| Senior Community Y/N | No |
| High School District | Toronto CSD - 4105 |
| Lot Size Units | Acres |
| Carport Spaces | 1.0 |
| Carport Y/N | Yes |
| Property Attached Y/N | No |
| Land Lease Y/N | No |
| Tax Annual Amount | 2014.0 |
| Home Warranty Y/N | No |
| Property Condition | UpdatedRemodeled |
| Lease Renewal Y/N | No |
| Additional Parcels Y/N | No |
| Lease Considered Y/N | No |
| Rent Control Y/N | No |
| Living Area Units | SquareFeet |
| Standard Status | Active |
| Occupancy Type | Owner |
| Middle/Junior School District | Toronto CSD - 4105 |
| Elementary School District | Toronto CSD - 4105 |
| Year Built Source | Assessor |
| Property Sub Type Additional | SingleFamilyResidence |
| MobileHomeRemainsYN | No |
| PostalCity | TORONTO |
| Legal Description | 52 WAL HTS IR 203.52X100 MAP-13-36B0-05700 ANNEX FR 12-03849 OLD MAP 12-36B-57 |
Interior Features
| Basement | PartiallyFinished |
|---|---|
| Total Fireplaces | 1 |
| Fireplace Features | Basement |
| Total Stories | 1 |
| Basement (Y/N) | Yes |
| Air Conditioning Y/N | Yes |
| Heating Y/N | Yes |
| Fireplace Y/N | Yes |
| Above Grade Finished Area | 1188.0 |
| Half Baths | 1 |
| Laundry Features | InBasement |
| Total Bedrooms | 3 |
| Below Grade Finished Area | 336.0 |
| Main Level Bedrooms | 3 |
| Main Level Bathrooms | 2 |
| Below Grade Finished Area Source | Other |
| Above Grade Finished Area Source | Assessor |
| Total Baths | 2 |
Exterior Features
| Fencing | None |
|---|---|
| Parking Features | OnSite |
| Lot Features | Subdivided |
| Water Source | Public |
| Lot Size Area | 0.41 |
| Foundation Details | Block |
| Spa | No |
| Lot Size Acres | 0.41 |
| Lot Size Source | Assessor |
| Waterfront Y/N | No |
| Crops Included Y/N | No |
| Horse Y/N | No |
| Irrigation Water Rights Y/N | No |
Amenities
- Foreclosure
- Views
- Short Sale
- New Construction
- Adult 55+
- Lease To Own
- No HOA Fees
- Furnished
- Primary On Main
- Air Conditioning
- Seller Finance
- Green
- Fixer Upper
- Horse
- Golf
- Fireplace
- Deck
- Garage
- Basement
- Pool
Property vs Single Family Average in 43964
Price
Taxes
Year Built

 © MLS Now, INC - Northern Ohio Regional Multiple Listing Service All information deemed reliable but not guaranteed. All properties are subject to prior sale, change or withdrawal. Neither listing broker(s) or information provider(s) shall be responsible for any typographical errors, misinformation, misprints and shall be held totally harmless. Listing(s) information is provided for consumer's personal, non-commercial use and may not be used for any purpose other than to identify prospective
 All information deemed reliable but not guaranteed. All properties are subject to prior sale, change or withdrawal. Neither listing broker(s) or information provider(s) shall be responsible for any typographical errors, misinformation, misprints and shall be held totally harmless. Listing(s) information is provided for consumers personal, non-commercial use and may not be used for any purpose other than to identify prospective properties consumers may be interested in purchasing. Information on this
